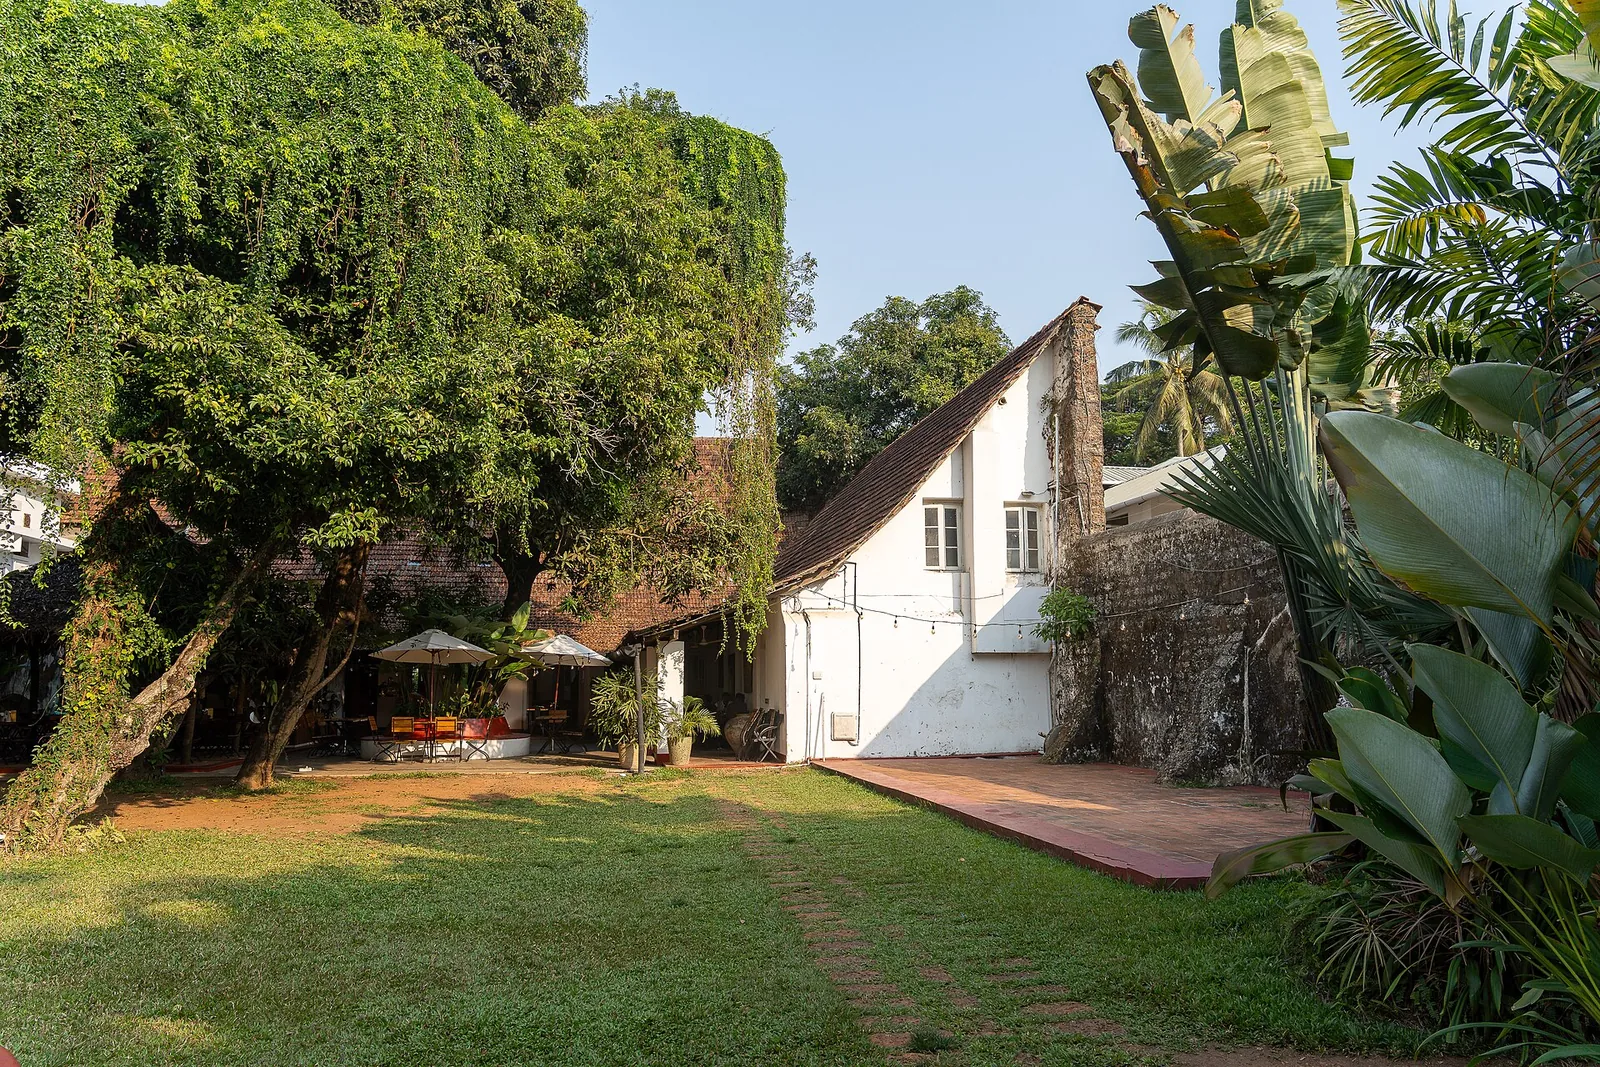
Fort Kochi has churches built to worship in and godowns built to trade in. David Hall is the best surviving example of the third thing: a building Europeans put up to live in, on a coast that gets three metres of rain.
It is a low white bungalow on the north side of the parade ground, around three hundred years old, and it is now a contemporary art gallery with a garden café behind it. The exhibitions change. The building is the constant, and it repays five minutes of actually looking at it.
Reading the plan
Four features do the work, and each is an answer to a specific problem.
The walls are thick, which gives the interior thermal mass: it takes hours for the day’s heat to work through, so the rooms stay cool through the hottest part of the afternoon and give the warmth back at night. The verandah is deep, which keeps direct sun off the walls and windows entirely — shade produced by geometry rather than by machinery. The ceilings are high, so the hottest air collects above head height instead of around you. And the roof is low-pitched and broad, thrown well out past the wall line, because the enemy here is not snow load but horizontal monsoon rain hitting a wall and finding a way in.
None of that is Dutch. All of it is Dutch construction applied to Kerala’s problem. It is a European plan rewritten by climate, and the proof that the rewrite worked is that the building is still standing and still comfortable three centuries later.
- The depth of the verandah — measure it by eye against the height of the wall behind it.
- The overhang of the roof past the wall line, which is the rain defence.
- The wall thickness at a window reveal, which is where it is easiest to see.
- The position on the parade ground: this was the drill and assembly space of the European quarter, so a house on this square was an establishment house.
- The garden behind, which is where most visitors end up for considerably longer than they planned.
Where the stone came from
One detail in the building’s history is easy to skim and worth stopping on. David Hall is usually described as the survivor of a group of three houses the Dutch East India Company built in Fort Kochi in the later seventeenth century — and those houses are said to have been raised partly from the material of demolished churches.
The Dutch took Cochin from the Catholic Portuguese in 1663 and pulled down a great deal of Portuguese religious building. Stone from destroyed churches going into Company housing is the physical residue of a change of regime and of religion, recycled into somebody’s living room. If the report is right, you are looking at a Catholic church that has been turned into a Protestant bungalow, and is now a café.
What the building does not tell you
Almost everything else about David Hall is contested, and the site carries no interpretation of its own. The date is unsettled — about 1695 is the usual attribution, with 1665 also proposed. The famous claim that the Dutch botanist Hendrik van Rheede lived here does not survive arithmetic: he governed Dutch Malabar from 1669 to 1676 and died at sea on 15 December 1691, four years before the house is normally dated. And the name is doubtful too, since the Koder family record on which the popular story rests contains no David Koder at all.
Which leaves the fabric as the reliable part. The wall, the verandah, the ceiling and the roof are not in dispute, and they are the most interesting thing here anyway.
Practicalities
Entry to the gallery is generally free and it takes twenty minutes. There is no reliably published timetable — hours move with whatever exhibition is running, and it is typically open through the day into the evening, so check locally rather than assuming. Go in the rain if you get the chance. That is when the building is at its most eloquent.
Frequently asked questions
What kind of building is David Hall?
A Dutch colonial bungalow on the Fort Kochi parade ground, around three hundred years old, now a contemporary art gallery with a garden café. It is the clearest surviving example in the quarter of how Europeans built to live in this climate, as distinct from how they built to worship or to trade.
What makes it suited to the Kerala climate?
Four things working together: thick walls for thermal mass, a deep verandah that keeps sun off the walls and windows, high ceilings so hot air collects above head height, and a low broad roof thrown well past the wall line to keep horizontal monsoon rain out.
Was it really built from demolished churches?
It is reported that the group of Dutch East India Company houses David Hall belongs to was raised partly from the material of churches demolished after the Dutch took Cochin from the Portuguese in 1663. The report is secondary rather than documented, but it is consistent with what the Dutch did to Portuguese religious building in the town.
Did the botanist van Rheede live here?
Almost certainly not. Hendrik van Rheede governed Dutch Malabar from 1669 to 1676 and died at sea on 15 December 1691, while the building is usually dated to about 1695. The dates cannot both be right, and the version repeated on most signage is chronologically impossible.
How old is the building exactly?
Not settled. About 1695 is the usual attribution and 1665 has also been proposed. It is credited to the Dutch East India Company and described as the survivor of three houses built in the later seventeenth century.
Is there an entry fee, and what are the hours?
Entry to the gallery is generally free; the café charges café prices. There is no reliably published timetable — hours move with the current exhibition, typically running through the day into the evening. Check locally rather than assuming.