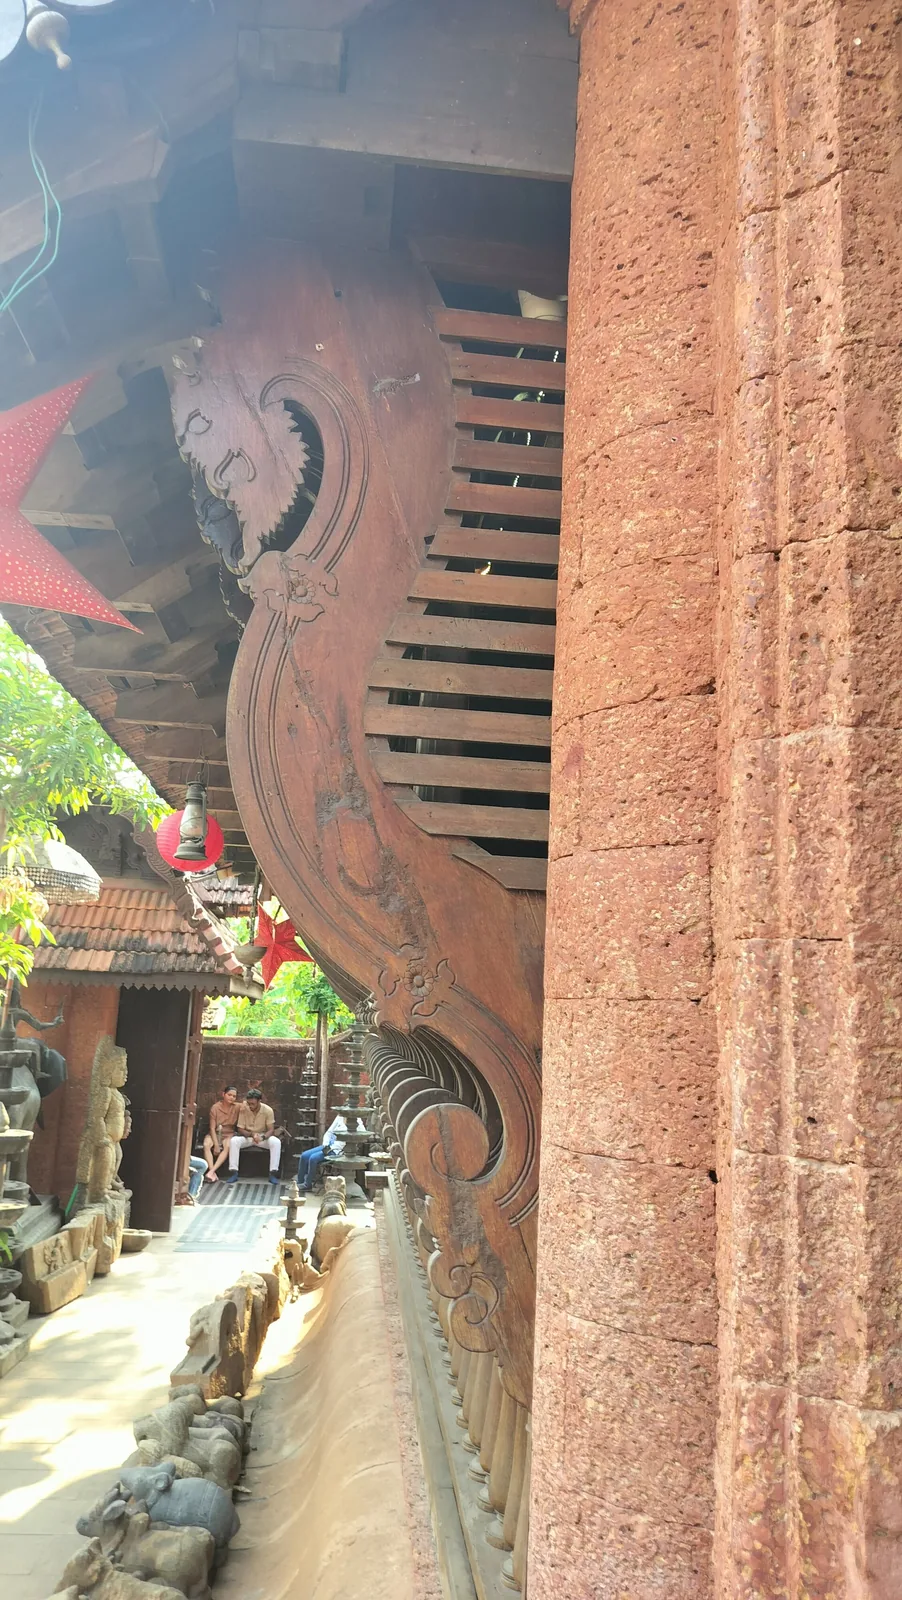
Most museums are a container with a collection in it. The Kerala Folklore Museum at Thevara is a collection that happens to be inside another exhibit, and the second exhibit is the better one.
How it was made
Carved wooden ceilings, pillars, door frames, beams and whole structural bays were bought from old houses and temples being broken up across Kerala, brought to Thevara, and reassembled into a single three-storey building. The work took about seven years and employed some sixty-two craftsmen, drawing on roughly twenty-five antique and heritage structures dating from the seventeenth to the early twentieth century. It opened in 2009.
Look up constantly while you are inside. The ceilings are where most of the craftsmanship went, and they are the part visitors miss because the display cases are at eye level.
The floors are the tour
The three storeys were executed deliberately in the three regional architectural traditions of Kerala, so climbing the stairs is a comparison rather than a commute.
The ground floor is Malabar, the northern style — heavier, plainer, more structural. The first floor is Kochi, the transitional middle. The second is Travancore, the most ornate of the three, and it is also where the collection gets richest. The top is the koothambalam-style theatre under a painted wooden ceiling.
Very few places in Kerala let you see the three traditions within a hundred vertical feet of each other, and doing it in one building strips out all the variables — climate, budget, function — that make comparing real buildings across the state so difficult.
- About 25 dismantled antique and heritage structures, seventeenth to early twentieth century.
- Around 62 craftsmen, roughly seven years of construction.
- Three storeys in three regional styles: Malabar (ground), Kochi (first), Travancore (second).
- A koothambalam-style performance theatre at the top, with a painted wooden ceiling.
- Opened 2009. Private museum, private collection — not a state institution.
The awkward part, stated plainly
A museum dedicated to preserving Kerala’s heritage was built out of two dozen dismantled heritage buildings. That sentence should sit uncomfortably, and the museum does not hide from it.
The defence is real: these structures were already being demolished, and their carved timber would otherwise have been sold off piecemeal to dealers or simply burnt. That is very often exactly what happens to old Kerala houses when a family can no longer maintain one, and anyone who has watched it happen will tell you the alternative was not preservation in place.
But it does mean the building is at once an act of rescue and an act of removal. Material saved — and saved by being taken somewhere else, out of the village and the landscape and the family that made it mean something. Both things are true simultaneously, and the place is considerably more interesting if you hold them together rather than picking the comfortable half.
How to look at it
Do one deliberate pass with your eyes up, floor by floor, before you look at a single object. Notice where the joinery changes, where the carving gets denser, where a beam clearly came from somewhere else. Then go back down and look at the collection.
Two hours. Entry charge plus a separate camera charge, and the evening performance ticketed separately.
Frequently asked questions
How was the Kerala Folklore Museum built?
From roughly twenty-five dismantled antique and heritage structures dating from the seventeenth to the early twentieth century, bought as they were being broken up across Kerala and reassembled at Thevara. Construction took about seven years and employed some sixty-two craftsmen. It opened in 2009.
What are the three floors?
Three regional architectural traditions of Kerala, deliberately executed one per storey: Malabar on the ground floor, Kochi on the first, Travancore on the second, with a koothambalam-style theatre under a painted wooden ceiling at the top. Climbing the stairs is a comparison.
Is it right to build a heritage museum from demolished heritage buildings?
It is genuinely double-edged, and worth holding both halves. The structures were already being demolished and their carved timber would otherwise have been sold off or burnt, which is what usually happens to old Kerala houses. But the material was also removed from the place, landscape and family that gave it meaning. It is at once a rescue and a removal.
What should I look at first?
The ceilings. Do one deliberate pass floor by floor with your eyes up, before looking at any object — that is where most of the craftsmanship went, and it is the part visitors miss because the cases are at eye level.
When did it open and who runs it?
It opened in 2009 and is a private museum built from a private collection assembled by an antique dealer. It is not a government or state institution, despite the name.
How long does a visit take?
About two hours to look properly, more if you stay for an evening performance in the top-floor theatre. There is an entry charge and a separate camera charge.