The Napier Museum is the most photographed building in Thiruvananthapuram and one of the most flamboyant pieces of Victorian architecture anywhere in India — a striped confection of terracotta, black, salmon and yellow, with Kerala gables meeting Mughal arches under a skyline of minarets and finials. It is also, less obviously, a serious piece of tropical engineering, and the part of that engineering everyone praises is not the part that does the work.
How the museum actually stays cool
The fact repeated in every account is that the building needs no air conditioning, and it is true. The mechanism usually given is the soaring layered roof, the high ceilings and the well-placed openings — all real, all visible, and all secondary. The substantial thing is that the museum is double-walled. A cavity runs between an outer skin and an inner one, and it intercepts the heat load before it reaches the halls at all. The roof and the openings then move air through a space the cavity has already kept cool. It is the difference between a building that ventilates heat away and one that mostly refuses to admit it, and it is invisible from either side of the wall, which is presumably why the guidebooks credit the roof.
Chisholm, and the point of the exercise
Robert Fellowes Chisholm was consulting architect to the Madras government and the leading practitioner of what later got called Indo-Saracenic — a deliberate hybrid of Indian and European building traditions. What distinguishes his Napier from a lot of that genre is that he studied the local vernacular first rather than applying a house style. The steep gabled roofs and the exposed timber joinery are lifted from Kerala’s own temple and palace carpentry; the pointed arches and the minarets come from further north; there are Chinese and Gothic notes in the mix as well. The brief, encouraged by Lord Napier himself, was to build something that would promote native art — so a building assembled out of Indian idioms was the argument as much as the container for it.
Look up
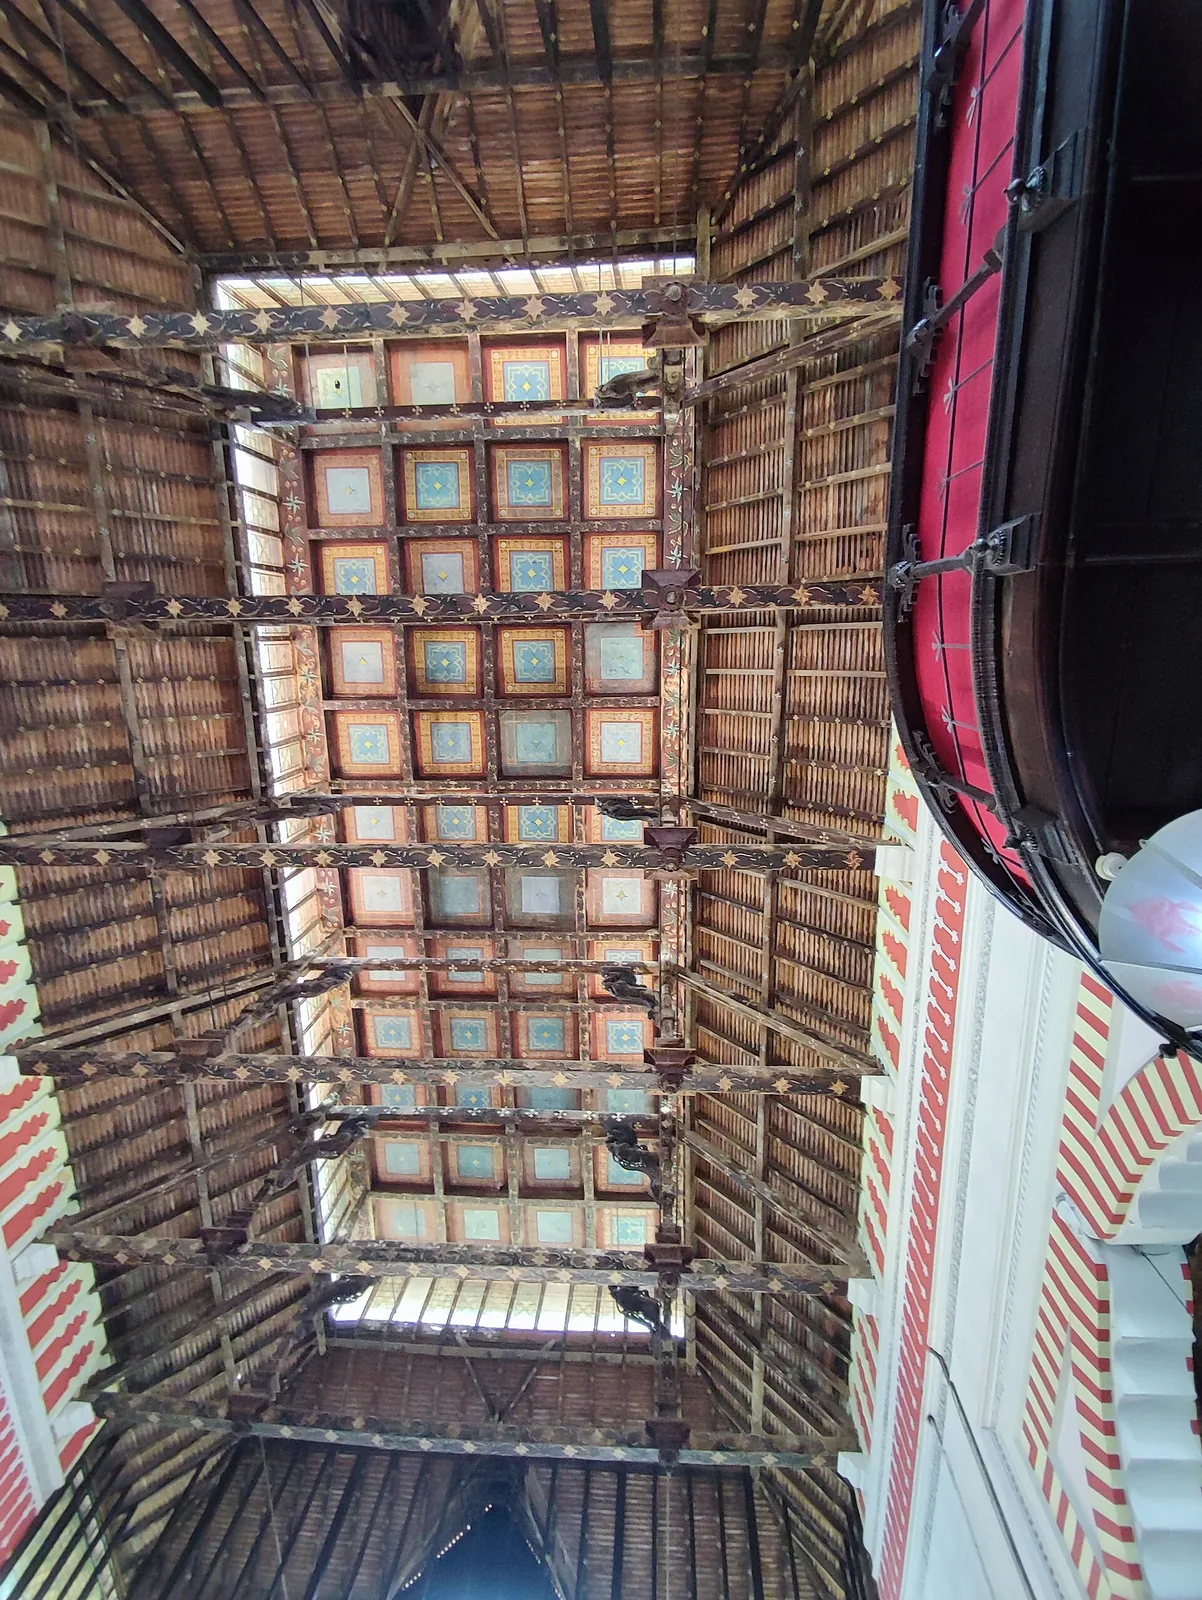
The single best thing to do inside is stop and look at the ceiling. Above the halls the roof opens into a structure of exposed timber, cross-braced and layered, with a painted coffered panel of blue, red and gold set into the middle of it and clerestory gaps admitting daylight at the sides. It is the part of the building where the decorative and the functional are most obviously the same thing: what you are admiring is also the apparatus moving air. Most visitors photograph the exterior and never look up once inside, which gets the building precisely backwards.
Four watchtowers and a coat of many colours
On the outside, the elements worth picking out are the four watchtowers, the stained glass, and the polychrome banding that gives the building its jewel-box quality — bands of terracotta red and black over cream, worked into crosses, diamonds and stripes rather than left plain. The colour is not a later restoration flourish; the polychrome skin was part of the design. Come at golden hour and the low sun does something to those bands that no midday photograph reproduces, which is worth planning around given how much of a visit here is looking at the outside of the building.
One date, three answers
A caution about the museum’s age, because it is where nearly every account slips. Chisholm’s building was completed in 1880. The institution it houses was founded in 1855, twenty-five years earlier, by Uthram Thirunal Marthanda Varma. The name arrived in between, after Lord Napier’s 1872 visit to Travancore. So a sentence like ‘the Napier Museum was built in 1855’ is wrong three ways over. The foundation stone is usually recorded for 1873, though some accounts say 1872 and we have not seen a primary document that settles it. Practical detail is on the Napier Museum page.
Frequently asked questions
Who designed the Napier Museum?
Robert Fellowes Chisholm, consulting architect to the Madras government and a leading practitioner of the Indo-Saracenic style. He studied Kerala’s vernacular building traditions before drawing his plans.
How does the museum stay cool without air conditioning?
Chiefly by being double-walled: a cavity between an outer and an inner skin intercepts the heat before it reaches the interior. The layered roof, high ceilings and placed openings then move air through. Most accounts credit only the roof, which is the visible half of a two-part system.
When was the building completed?
In 1880. The institution was founded in 1855 and the name came after Lord Napier’s visit in 1872, so the three dates should be kept apart. The foundation stone is usually recorded for 1873, though some accounts give 1872.
What should I look at inside?
The ceiling. Above the halls the roof opens into an exposed, cross-braced timber structure with a painted coffered panel set into it and clerestory light at the sides — decorative and functional at once, and missed by most visitors.