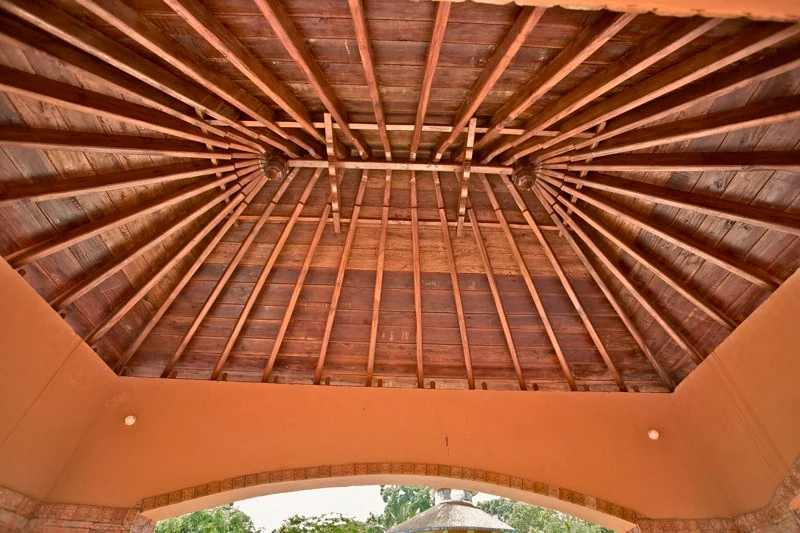
Look up beneath the pavilion and the roof changes from an outline into a structure. Long rafters run in repeated lines, with shorter members turning towards the corners. From outside, the tiles and broad overhang dominate. From below, the timber explains how the shelter is assembled. Both views belong to the present memorial architecture at Mananthavady.
Separate shelter from the conserved core
The low laterite tomb sits within the much larger pavilion. Their different scales are immediately apparent: the tomb draws attention downward towards a small commemorative core, while the roof and supporting structure create an enclosure around it. Rough reddish stone, darker timber and the open court give the memorial several distinct surfaces to notice during a slow circuit.
Laterite gives the recessed core an irregular, weathered surface. The surrounding steps and low walls are more ordered, and the decorated piers rise towards the roof above. The contrast is legible in a close photograph, but it becomes clearer in person when the visitor can see the change of level. Stay on the designated path and let the difference in materials carry the observation.
A memorial can accumulate layers without losing its identity. Repairs, protective works, displays and landscaping alter the experience of an older site. The right response is to distinguish those layers. Calling the whole pavilion an 1805 structure would collapse the history of remembrance into the event being remembered, while ignoring the old core would miss the reason for the shelter.
Use the courtyard to understand the building
Across the paved court, the pavilion appears low and broad. Its roof gives it a strong silhouette, while the open sides allow the space beneath to remain visible. A closer view changes that balance: the piers, relief surfaces, flowerpots and steps become separate elements. The building rewards both distances, rather than one tightly framed portrait of the central tomb.
The court’s open surface also establishes the monument’s relationship with the rest of the complex. Steps lead towards another building, low boundaries hold the paved area and trees rise beyond it. These features show an arranged public memorial within Mananthavady. Keeping some of that setting in a photograph helps the image explain where a visitor actually stands.
Relief decoration on the piers belongs to the memorial’s visual language. It can be examined for pose, outline and the way the figure is set within the surface. Do not automatically treat a commemorative image as a portrait made from life. Its purpose may be to evoke a remembered person or struggle rather than provide a contemporary likeness.
Look without entering the monument
The recessed structure can be seen from the visitor level. Stepping down into it for a lower camera angle adds no historical understanding and can put both the visitor and conserved fabric at risk. A photograph taken from the accepted route can include the stairs, wall and roof supports that explain the setting more clearly.
In wet weather, the route between these viewing positions needs more attention. Broad paving may look easy from a distance while the steps introduce a sudden change of level. Someone who prefers to remain at a single stable position can still read much of the pavilion’s form. The visit need not become a search for every possible angle.
The Archaeology Department’s memorial record connects the site with Pazhassi’s cremation at Mananthavady. The building gives that memory a physical setting: a low tomb, a sheltering roof and a court through which visitors approach. Take time to see the relationship between them before moving into the museum galleries.
Plan the visit: Pazhassi Smarakam in Mananthavady.