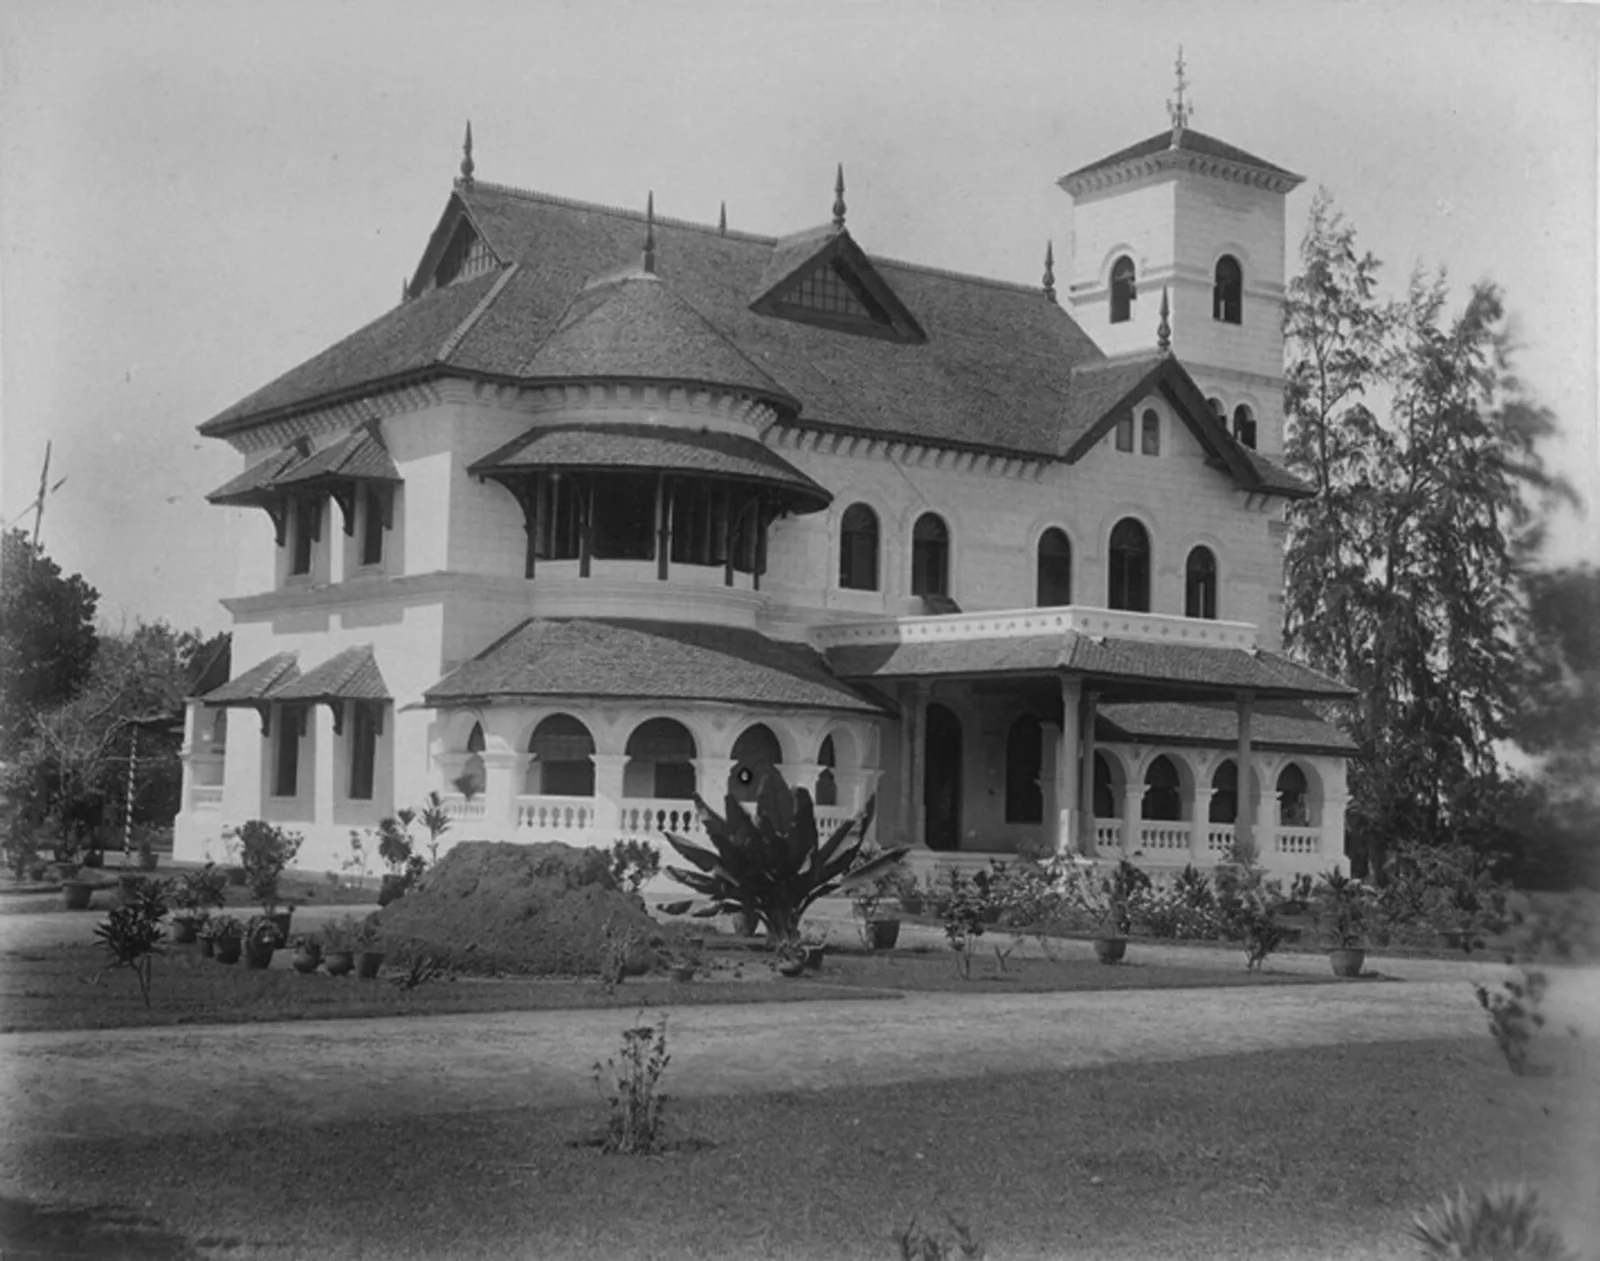
There is no dossier on Thevally Palace. There is no gazette notification, no survey drawing, no conservation report and no measured plan, because the building has never been declared a protected monument by anybody — not the Kerala Department of Archaeology, whose Kollam district list runs to eight monuments and does not include it, and not the Archaeological Survey of India.
So the most authoritative description of this palace ever produced is a photograph taken around 1900 to be given to an Englishman.
Who took it
Zacharias D’Cruz — the spelling varies, Zachariah in some sources — was the government photographer of Travancore. His best-known work is an album of seventy-six prints, an “Album of South Indian Views”, made around 1900 to 1905 and presented to Lord Curzon. It is now in the British Library’s Curzon Collection, catalogued as Photo 430.
Curzon was Under-Secretary at the Foreign Office from 1895 to 1898 and Viceroy of India from 1898 to 1905. An album of seventy-six views is not casual work; it is a princely state showing a Viceroy what it looks like.
One of the seventy-six is captioned “Residence of the Maharaja of Travancore at Thevalli in Quilon.” The Library’s own note reads: photograph taken about 1900 by the Government photographer, Zacharias D’Cruz, of a general view of the substantial residence of the Maharaja of Travancore at Thevalli in Quilon town. And then the sentence that has quietly become the most useful line ever written about this building — the palace shown here was built in the European style with a square tower.
What is in the frame
It is worth reading the print carefully, because it contains most of what we know.
The house is two storeys, standing on a lawn set out with potted plants in rows. The roofs are deep and hipped and laid in country tile. The gables carry carved bargeboards with fretted timber tympana; a run of finials stands along the ridge. On the first floor a curved timber oriel projects over an arcaded, balustraded verandah. To its right a row of round-arched windows. At ground level, a columned porch.
And at the right-hand end, rising clear of the roofline, a square tower of two arcaded stages topped with pinnacles.
That tower is the point. The one detailed Malayalam account of the palace describes a tower about twenty-two metres high containing a circular wooden staircase with handrails sheathed in copper plate, and calls the treatment a kind not seen in ordinary Kerala architecture. Here it is, photographed by a government photographer, a century before that account was written.
The second print
Kollam had a working press at the time, and there is a second period image: a printed halftone plate of the same building from a different corner, captioned within the plate itself as “Thavally Palace, Quilon.” and credited at the lower right to M. E. PRESS. The upload is dated 1906.
A caution belongs here. The plate is genuine and clearly of the period, and the tower, the oriel, the ridge finials and the arcaded verandah all match. But the attribution of the plate to D’Cruz is the modern uploader’s, not the plate’s, and the source field on it reads only “Online sources.” We have not been able to establish what M. E. Press stood for, or which 1906 book the plate came from. Treat it as a 1906 printed plate and stop there.
Why the photograph matters more than it should
Because everything else about this building is missing. The construction date printed on every page — 1811 to 1819, under Maharani Gowri Parvati Bayi — is chronologically impossible, since she became Regent only in 1815 at the age of thirteen. That bracket is the recorded construction span of the British Residency a kilometre away at Asramam, and it is also the span of Colonel John Munro’s tenure as Resident. English Wikipedia cites one source for the Thevally date, a travel aggregator. Wikidata records a bare 1819.
There is no primary record because no monument was ever declared, and no monument dossier was compiled because no declaration was made. The paperwork that would normally exist for a building like this simply does not.
What exists instead is a photograph made as a diplomatic gift, and the fifty-word caption a British librarian attached to it. Between them they establish more about the fabric of Thevally Palace than the entire travel internet has managed.
Seeing it now
You can hold the c.1900 print alongside the modern building fairly easily, because the front elevation is visible from the approach off the highway and the photograph is in the public domain. Look for the curved oriel, the arcaded verandah with its balustrade, the round-arched first-floor windows and the carved bargeboards. All of it is still there, under pink paint.
And Curzon has stayed too, in a way. One of Kollam’s arterial roads is still Curzon Road.
Frequently asked questions
Who was Zacharias D’Cruz?
The government photographer of Travancore, working around the turn of the twentieth century. His best-known work is an album of seventy-six prints, an “Album of South Indian Views”, made c.1900–1905 and presented to Lord Curzon; it is held by the British Library in the Curzon Collection as Photo 430.
What does the British Library caption say about the palace?
That the photograph was taken about 1900 by the Government photographer, Zacharias D’Cruz, showing a general view of the substantial residence of the Maharaja of Travancore at Thevalli in Quilon town — and that the palace was built in the European style with a square tower.
Is the 1906 printed plate also by D’Cruz?
Unproven. The plate is captioned within itself as “Thavally Palace, Quilon.” and credited to M. E. PRESS; the D’Cruz attribution comes from the modern uploader, and the source is given only as “Online sources.” It is plainly a period plate of the same building, but it should not be cited as a D’Cruz photograph.
Why is there no official record of the palace?
Because it has never been declared a protected monument. It is not on the Kerala Department of Archaeology’s list for Kollam district and it is not an ASI monument, so no monument dossier, survey or conservation report was ever produced.