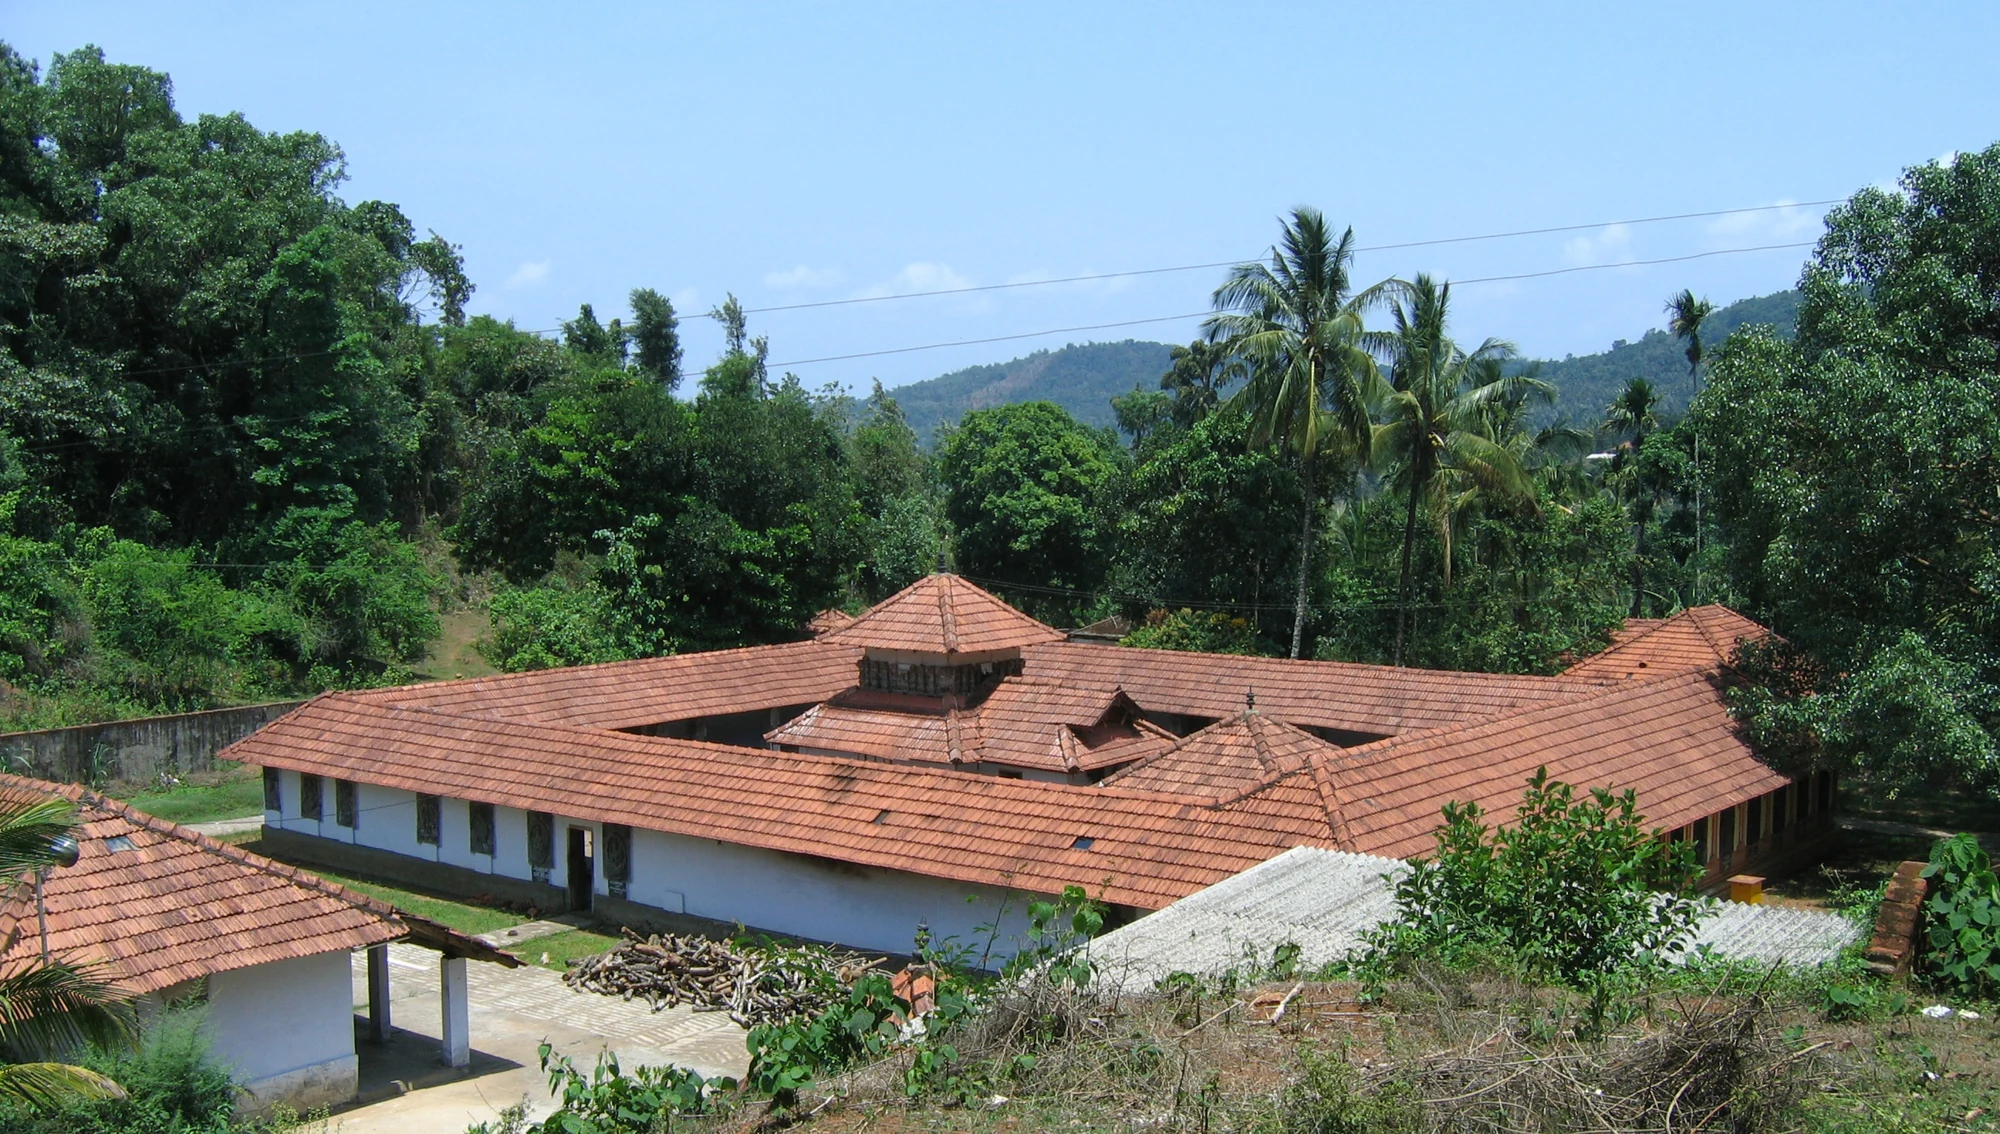
From an elevated angle, Thrissilery is a composition of roofs. A long tiled range encloses the compound, while a smaller roof rises within it. The surrounding trees soften the outline, and practical storage occupies part of the foreground. The image makes the temple easier to understand as a working enclosure than as a single picturesque façade.
The roof establishes the larger form
The long outer roof has a broad, low profile. Its repeated tile lines lead the eye across the enclosure, while the smaller inner roof marks a separate structure within. The difference in height and position can be read without assuming that every visible roof shelters the main sanctum. A roof plan and a deity plan are related, but they are not interchangeable.
Another view, taken from the front, uses an ornamental entrance arch to frame the temple beyond. The arch gives the approach a clear centre, with a Nandi figure visible along that line. The broader roof image and the entrance image answer different questions: one shows the enclosure’s shape, while the other explains how the visitor meets it.
The elevated frame also includes a corrugated shelter and stacked firewood. These practical elements are part of the photographed setting. Cropping them out may produce a tidier image, but retaining some of the everyday surroundings helps avoid the impression of a monument removed from use. The temple is maintained and occupied, with work taking place around worship.
Relief panels bring the eye down to the wall
Along the white side walls, framed reliefs interrupt the plain surface. Figures are modelled in shallow depth and some panels carry labels beneath them. Their outlines, poses and placement can be observed from the permitted route. Identification should follow a readable label or temple guidance, especially when several different forms appear along the same wall.
The wall and roof operate at different scales. From a distance the long tile surface dominates; close to the enclosure, a single panel may hold the attention. Moving between those scales is a useful way to look, provided the visitor stays on the accepted path and does not block a doorway while studying a figure.
A broad courtyard tree supplies a third element. Its trunk, shade and roots are visible in another archival view, with steps and temple walls nearby. A species name should not be guessed from the silhouette. The important visible relationship is how the tree occupies the court and changes the light around the smaller structures.
Avoid turning appearance into a false chronology
The Kerala Tourism temple account draws attention to the architecture and carvings, but it does not provide a dated sequence for each roof and wall panel. Weathering, paint and tile colour are not enough to reconstruct that sequence. A maintained temple can contain features from different periods without those periods being obvious in one photograph.
The approach can be read as a sequence of forms: the entrance arch, the long tiled enclosure, the roofs within and the relief-decorated walls. Each becomes clearer from a different permitted position. Start with the overall roofline, then attend to individual figures and panels as you move nearer, leaving worshippers room to follow their own route.
Allow the actual temple route to determine the sequence of views. The exterior enclosure can be read first, the entrance line second, and permitted courtyard details afterwards. The value lies in seeing how the parts relate, not in obtaining access to every interior. Thrissilery’s form is already rich in the relationship between a low sheltering roof and the smaller devotional spaces it gathers around a court.
Plan the visit: Thrissilery Shiva Temple.