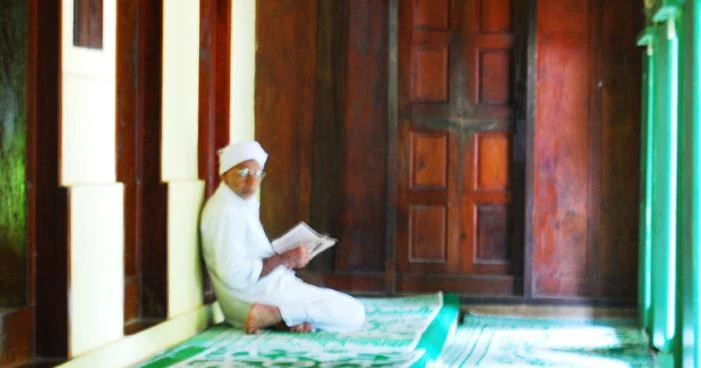
A reader sits beside a timber doorway in the official photograph of Varambetta. White clothing catches the light; the panelled wood behind him remains dark. The frame is much closer than the familiar exterior roof view. It gives the building a human scale, measured by a seated person and the door beside him rather than by the height of a tower.
The doorway is a working threshold
The vertical panels divide the door into repeated narrow shapes. Their dark surface contrasts with the surrounding lighter wall and clothing. These details are visible without assigning a timber species or a construction date. The door can be read as a made object and a boundary between spaces, even when its workshop history is unknown.
That boundary matters during a visit. A door may need to open, someone may need to pass through, and a seated reader may be using the quieter edge beside it. Standing in the threshold for a symmetrical photograph can interrupt all three. A respectful position keeps the working route free and lets the space remain useful to the people who are there.
Roof shade changes the experience
Outside, the broad tiled eaves cast a deep shadow over the porch. Inside, the light enters through openings and falls unevenly across surfaces. The building can therefore feel quite different from the bright roadside view, where painted walls and tile lines dominate. Waiting for the eyes to adjust is more useful than moving immediately closer to a person or object.
A second archival frame places another reader in a brighter doorway, with a green floor and timber surfaces nearby. Light enters differently in the two scenes: one emphasises the shadow around a dark panelled door, while the other opens towards a brighter threshold. Both show the relationship between sitting space, shelter and daylight in the building’s ordinary use.
The low porch extends this relationship to the exterior. It is sheltered enough for people to sit while remaining close to the compound. In the official front view, the seated figures and footwear near the entrance make that use visible. The porch is both architecture and an occupied threshold, so its interest cannot be separated from the conduct of a visit.
A building at the scale of daily use
The festival archive records these close views alongside the wider Varambetta compound. Panelled wood, shaded openings and seated readers reveal a quieter scale than the minaret and tiled roof seen from outside. On a visit, allow that daily use to set the pace: a pause for reading or prayer deserves the same room as movement through the doorway.
Ask before making an interior photograph. If permission is limited to the exterior, the timber openings and porch can still be observed from the accepted area. There is no need to treat access to a private devotional moment as the measure of a successful visit.
Nor does the approximate three-century age given to the mosque date every door in the frame. Working religious buildings are maintained, repaired and repainted. Without a documented building sequence, the careful description is the visible one: dark timber panels, layered tiled shelter and small spaces arranged around religious use.
Returning to the wider compound, the dome and minaret may again take the eye upwards. The closer interior views offer a complementary memory of Varambetta: a place experienced at the scale of sitting, reading and passing through a doorway. That attention to use gives the architecture more substance than a list of decorative features alone.
Plan the visit: Varambetta Mosque and Maqaam.