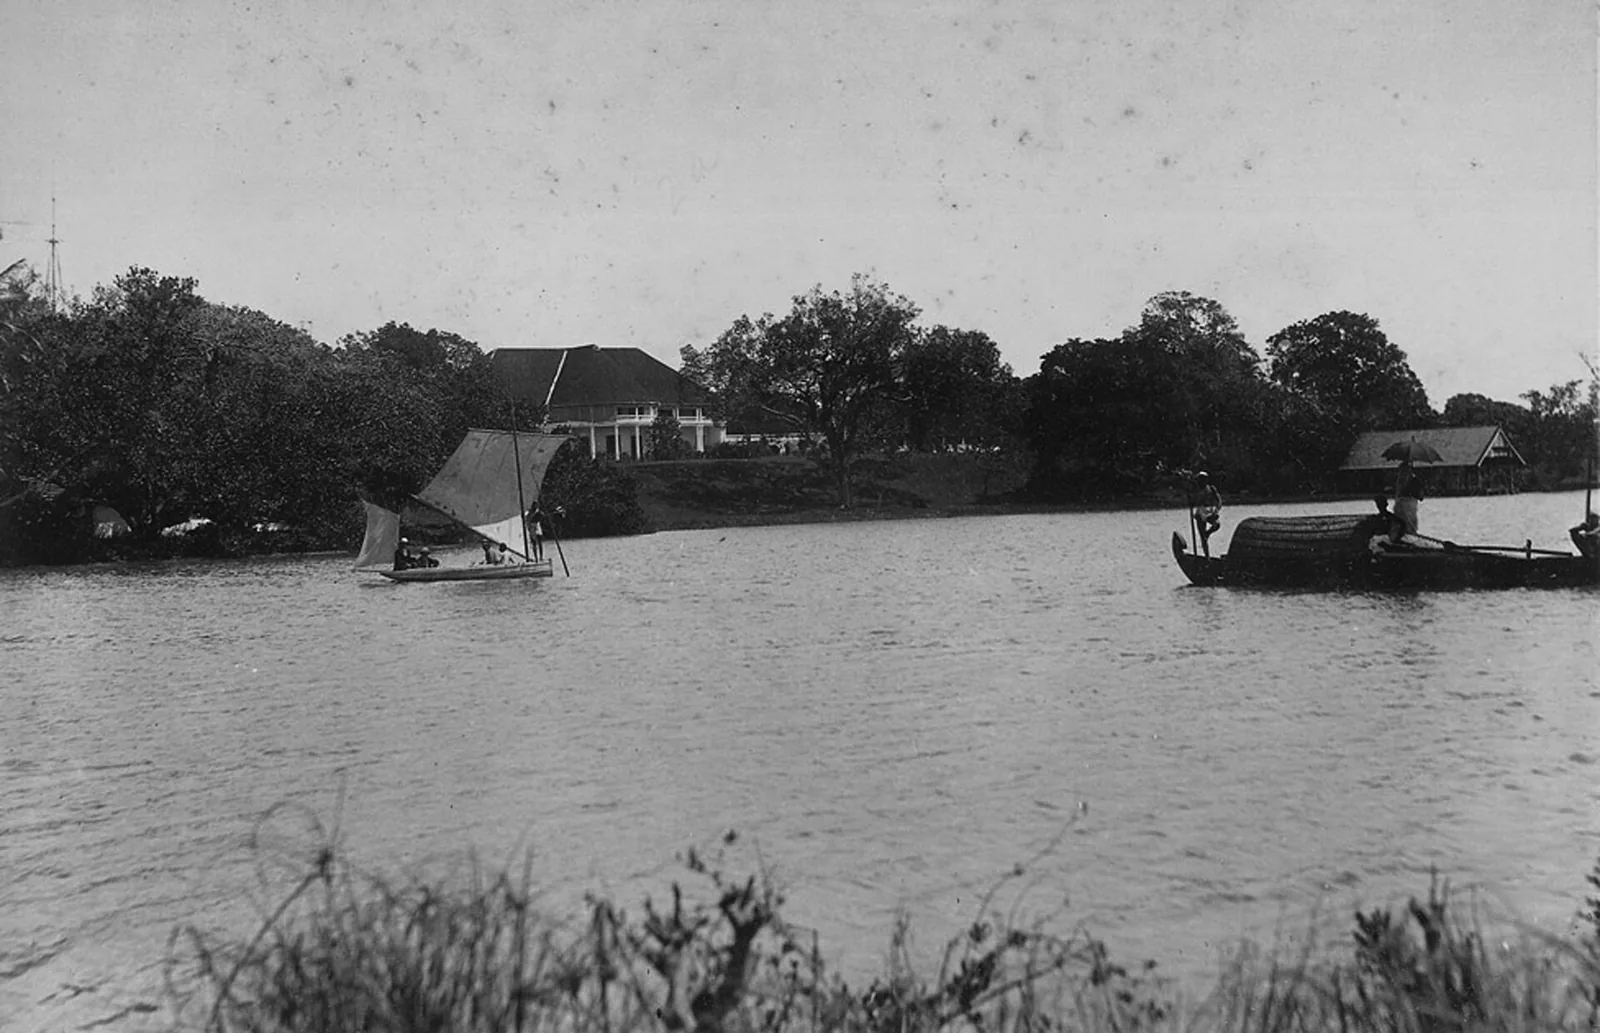
There is one photograph of the Kollam Residency that is worth more than all the modern ones put together, and it was taken from a boat, or from the bank a boat would have set out from.

It sits in the British Library’s Kitchener of Khartoum Collection, catalogued among miscellaneous views in India taken in the early 1900s. It shows a wide sheet of backwater; on the far side, a green rise; on the rise, a low house with a colonnade and a hipped roof, half-screened by trees. In the foreground, a small boat under a patched sail, and a covered cargo boat with a man standing at the stern under an umbrella.

Why that angle is the right one

Because it is the angle the building was composed for.

A Resident arriving at Kollam in the 1810s did not come up a drive. Ashtamudi was the road: eight arms of navigable water converging on one outlet, with the whole of the Travancore backwater system behind it. The house stands on rising ground above that water, and the elevation that mattered — the one that announced who lived there to everyone passing — was the one facing the lake.

Captain Heber Drury, writing in the 1830s, described exactly this: the residency here, built by Colonel Munro, charmingly situated on a slightly rising ground overlooking the back-water, its grounds of a park-like appearance. The photograph is that sentence, seventy years later, with boats in it.

What has changed, and what has not

The tree cover has thickened enormously. In the early-1900s frame the house sits clear on an open rise; today it is heavily screened, and most modern photographs of it are taken through branches. The lake edge has changed too, and the ground between house and water is now part of a public park with paths, planting and lamp standards.

What has not changed is the relationship. The rising ground is still a rise. The water is still there. Walk round to the lake side of the building and you are standing on the side it was meant to be seen from, looking out at what was, for the people who built it, the front door.

And now the discipline part

There is something odd about that photograph, and the honest thing to do is name it and then refuse to build on it.

The elevation in the early-1900s frame reads as low — a long colonnade under a hipped roof, largely single-storeyed. The building today has a two-storey central block with an upper verandah and red balustrades. It would be very easy, and quite satisfying, to write that the Residency was raised a storey at some point in the twentieth century.

We are not going to, for three reasons. The modern complex has substantial single-storey wings as well as a two-storey core, and a photograph taken from across a wide backwater will show whichever mass is nearest the water. The image is distant and low-resolution, and roof lines flatten at that range. And no source we could find records a rebuilding, a raising or any alteration at all.

Two photographs taken a century apart from different positions are not evidence of a change to a building. They are evidence that photographs are taken from positions. The temptation to resolve an apparent discrepancy by inventing an event is exactly how the 1811-to-1819 construction date got into circulation in the first place, and one invented fact per building is plenty.

A note on the licence, since it matters

We use this image because its provenance is institutional rather than asserted. The file carries the British Library as its source and the Kitchener of Khartoum Collection as its specific origin, with public-domain status in both India, on expired term, and the United States, on publication before 1931. The author is genuinely unknown, which is different from unstated.

That distinction is worth making because a great many historic images circulate with a public-domain tag and nothing behind it. An institution naming a collection is a claim someone is accountable for. An uploader ticking a box is not.

What to do with it on the ground

Take the photograph with you, if only on a phone. Find the lake side of the Residency in the Asramam grounds, and look for the rise, the set-back from the water, and the way the roof sits low over the colonnade. Then look at what has grown up in between.

Behind the house is the Asramam Biodiversity Heritage Site, over fifty hectares of grounds, mangrove and creek on the Kollam waterfront, which produces the most reliable bird counts anywhere on Ashtamudi. The park-like appearance Drury noticed in the 1830s did not survive by accident, and it is now doing a job nobody in 1830 had a word for.

Frequently asked questions

Where is the old photograph of the Residency from?

The British Library’s Kitchener of Khartoum Collection, catalogued among miscellaneous views in India taken in the early 1900s. It shows the building from the opposite bank of the backwater with country craft in the foreground, and carries public-domain status in both India and the United States.

Was the building only one storey originally?

We do not know and we are not going to claim it. The early-1900s photograph reads as low and largely single-storeyed, but it is a distant view across water, the modern complex has single-storey wings as well as a two-storey core, and no source records any rebuilding or raising.

Why does the house face the lake?

Because the lake was the road. Ashtamudi carried the traffic, and a Resident arriving at Kollam came by boat — so the elevation that mattered was the one above the water. Captain Heber Drury described exactly that siting in the 1830s.

Can you get to the lake side of the building?

The Asramam grounds around it are open public park and the setting can be walked. The building itself is an occupied Government Guest House and the interior is not open to visitors.

What is behind the Residency now?

The Asramam Biodiversity Heritage Site — over fifty hectares of grounds, mangrove and creek on the Kollam waterfront, which produces the most reliable bird counts on Ashtamudi — along with the wider Asramam park, its heritage walkway and the adventure park and boat terminal.