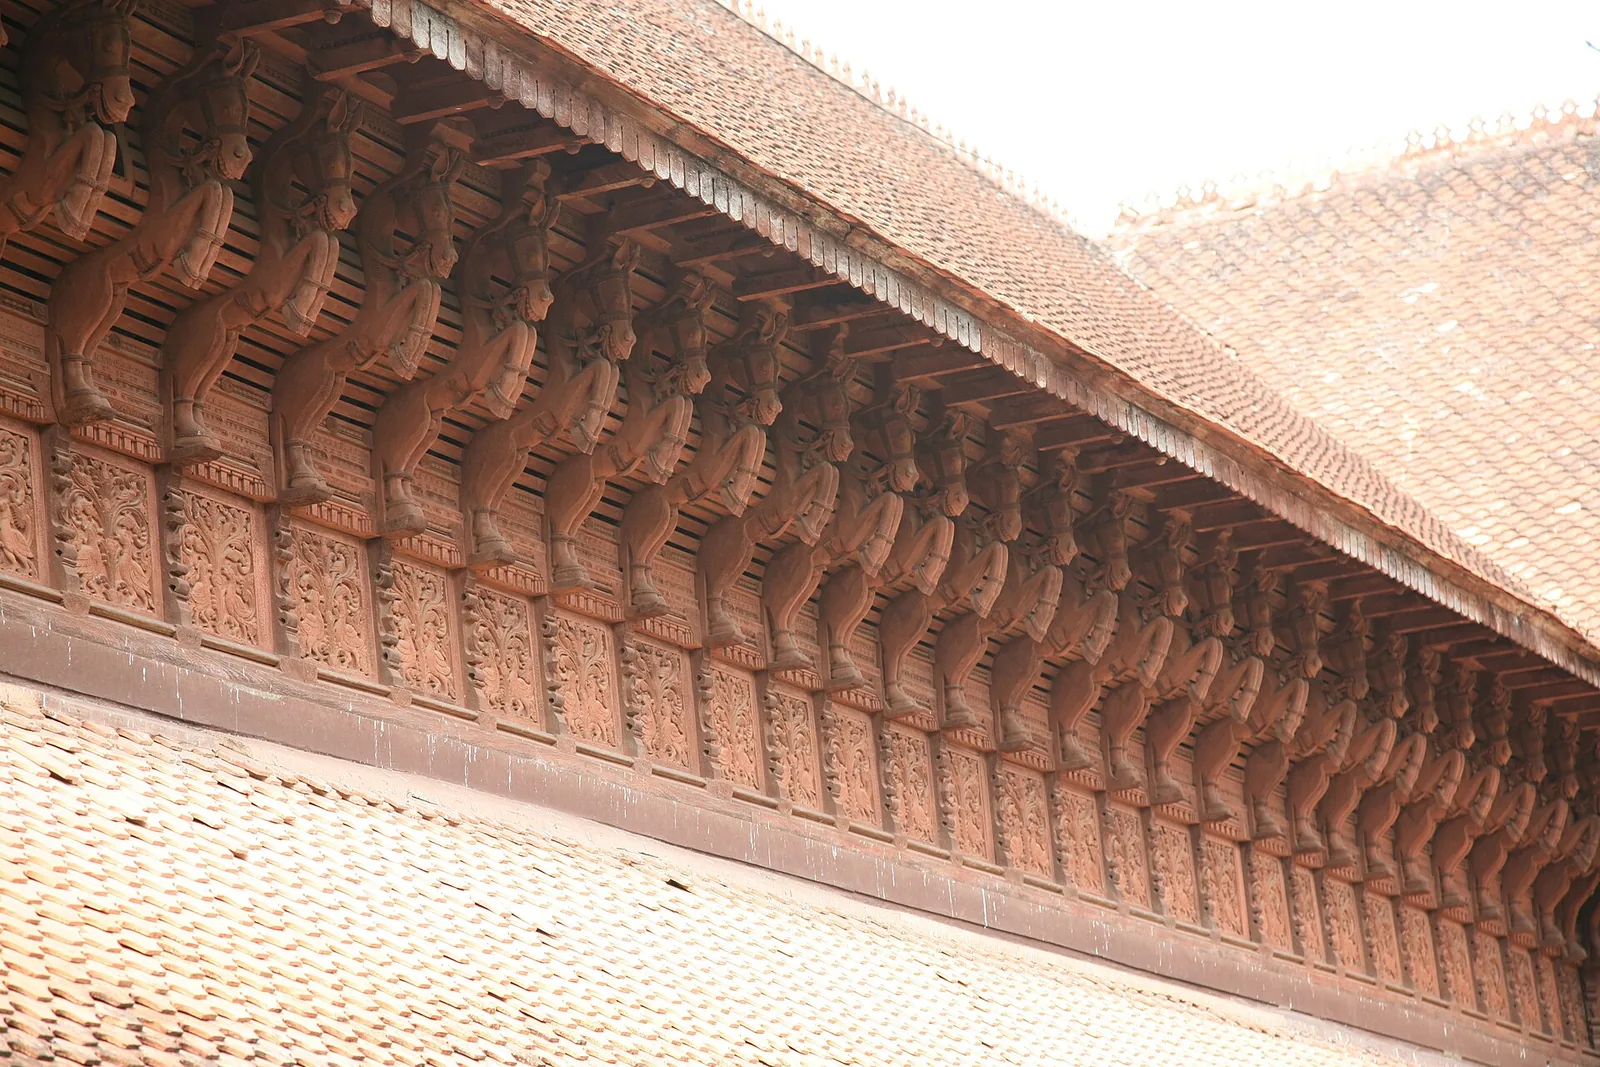
Almost everyone who visits Kuthiramalika comes for the king and stays for the collection. The building itself tends to get a sentence — “fine example of Travancore architecture” — and a photograph of the horses. That is a pity, because the palace is the most articulate object on the site. Read it properly and it tells you what a south Indian court could command in the 1840s, what it chose to spend that command on, and why the result is still standing in a climate that eats wood.
The horses, and what they are actually doing
Start where the name does. Under the southern eaves runs a line of carved wooden horses — a hundred and twenty-two of them, by the count everybody uses — each one rearing out from the wall on a bracket, with a panel of foliate carving below. They read as pure display, and they are display; but the bracket is a real structural member. Kerala’s deep overhanging eaves exist to keep monsoon rain off the walls and direct sun off the openings, and the further the roof projects the more it needs support beneath it. The horses are that support, dressed. It is a habit of this architecture worth carrying to every other building you look at in the state: the ornament is usually sitting on top of a job.
The carving repays a proper look rather than a photograph. Each animal is worked in the round, in a different attitude — heads turned, forelegs lifted, manes cut into ridges — and the panels between them are as finely done as the horses, though nobody photographs them. Late morning, when the sun is round on the southern face, is the best light; go at midday and the eaves throw the whole frieze into shadow.
Four years, and a very large workforce
Accounts of the building describe an enormous force of Vishwakarma craftsmen — the traditional artisan community of carpenters, smiths, stone-workers and metal-casters — labouring for roughly four years, with a figure of five thousand usually attached. That number comes from tradition rather than a surviving construction record and is best treated as an order of magnitude rather than a payroll. What it does convey correctly is the nature of the operation: this was not a contract let to a builder but a court mobilising a caste of hereditary specialists, each family responsible for the craft it held. That system produced Kerala’s temples and palaces for centuries, and Kuthiramalika sits near the end of it.
The palette is teak and rosewood for the columns, the screens, the beams and the ceilings; marble and granite for the floors that are not treated; laterite and lime for the mass. Forty-two carved wooden beams are described as carrying the roof, resting on granite pillars, and the sixteen principal rooms are said to be built each to a different pattern — a piece of deliberate difficulty, since repetition is what makes large timber buildings cheap.
The floor you are standing on
The detail visitors remember longest is underfoot. The polished floors are described as a hand-worked mix of egg white, charcoal and burnt lime, beaten and burnished until they take a dark sheen and stay cool in coastal heat. Lime-and-egg floor and wall finishes have a long history across India, and the principle behind the recipe is sound — lime sets hard and breathes, the protein binder gives a polishable skin, the charcoal darkens it — even if the exact proportions used here are a matter of oral tradition. Take your shoes off if you are allowed to, which you usually are, and you will feel the point of it immediately: the surface is measurably cooler than the air.
A ceiling hung with pots
In the concert space, tradition holds that some fifty clay pots hang mouth-down from the ceiling to act as acoustic reflectors, softening and carrying an unamplified voice. Resonant vessels used for acoustic tuning are old and widespread — Greek and Roman theatres, medieval European churches and several Indian traditions all used them — so the idea is not fanciful, though we have not found a study of what these particular pots do. It is the sort of claim worth repeating with its label attached: the building was designed for singing, and the pots are the evidence of the intention whether or not they are the mechanism.
Why it survives: the hundred empty years
Here is the part that gets least attention and explains the most. Swathi Thirunal died in 1846, within a few years of the palace being finished. It then stood largely unoccupied for more than a century. No family lived in it, so no family improved it — no partition walls, no rewiring, no fashionable refit, no roof replaced in concrete because the tiles leaked. Neglect is a poor conservation strategy in general and a superb one for hardwood joinery in a dry-roofed building, and the reason the horses, the beams and the floors are legible today is that for a hundred years nobody had a use for them.
The building only re-entered public life in 1995, when sixteen rooms opened as a museum on 1 April; three more were added in 2016–17, bringing the visitor route to nineteen of its eighty rooms. So the palace you walk through has had two long phases and one short one: four years of intense making, a century of stillness, and thirty years of being looked at.
How to look at it in forty minutes
Do the frieze first, from the lawn, before you buy a ticket — that is the best of the building and it is free. Inside, look up at the beams before you look at the objects. Notice where the light comes from: this is a building with very few windows in the European sense, lit through verandahs, screens and courtyards, which is why the interior feels cool and dim even at noon. Then put your hand on a rosewood column, which will be cold, and on the plaster beside it, which will not. Practical details — hours, tickets, the January festival — are on the Kuthiramalika Palace page, and the collection has its own piece in Nineteen Rooms of Travancore.
Frequently asked questions
How many horses are there at Kuthiramalika?
A hundred and twenty-two, carved into the wooden brackets under the southern eaves. They are decorative and structural at once: the brackets carry the deep overhanging roof that keeps monsoon rain off the walls.
What is the palace built of?
Teak and rosewood for the columns, screens, beams and ceilings, with marble and granite floors. Forty-two carved wooden beams are described as carrying the roof on granite pillars, and the sixteen main rooms are each said to follow a different pattern.
Is the egg-white floor real?
The floors are described as a polished mix of egg white, charcoal and burnt lime. Lime-based floor finishes with protein binders are a long-established Indian technique and the principle is sound; the exact recipe here comes from tradition rather than a documented specification. They are genuinely cool underfoot.
Why is the woodwork in such good condition?
Largely because the palace stood unoccupied for more than a century after Swathi Thirunal died in 1846. Nobody lived there to modernise it, so the joinery, floors and carved brackets were never altered. Sixteen rooms opened as a museum on 1 April 1995, with three more added in 2016–17.
