A moated Bahmani citadel in the middle of a working north Karnataka city — seventy-four acres of double wall, fifteen bastions and twenty-six cannon, with one of the strangest great mosques in India standing inside it and, at the last count put before the High Court, two hundred and eighty-two families living in the ruins.
The story of Gulbarga Fort
You reach it from the east, over a concrete bridge where a wooden drawbridge used to be. Below you is the moat — still there, thirty feet deep by the Archaeological Survey of India’s own reckoning, and today green from bank to bank with water hyacinth. Above it the wall rises in two lines, the outer one lower and the inner one high, with battlemented bastions standing out of both. That double circuit is the whole idea of the place: this was not a hill fort using a hill, it was a flat-country fort that had to make its own height, and it did it twice over.
Straight through the gate, and unmissable, is the Bala Hisar. Locally it is Ranamandal, and that is the name on the Kannada half of the board beside it. It is a great blunt block of masonry with almost no openings in it, and the board explains why: it was probably begun as a vaulted audience hall and then deliberately filled in, packed solid, to make an elevated keep. The dilapidated interior sits high off the ground, which is the evidence. A flight of steps on the north side takes you up onto the top, and up there are three cannon — the only three of the fort’s twenty-six you can walk up to and put a hand on.
That climb is the reason to come. From the top of the Ranamandal the fort lays itself out beneath you: the line of the walls, the bastions, the ruined ground, and south-west of you the long low roof of the Jama Masjid, which is a building you cannot understand from ground level at all. Beyond the walls, Kalaburagi — a busy, unplanned, traffic-heavy city that grew up around a monument it has never quite decided what to do with.
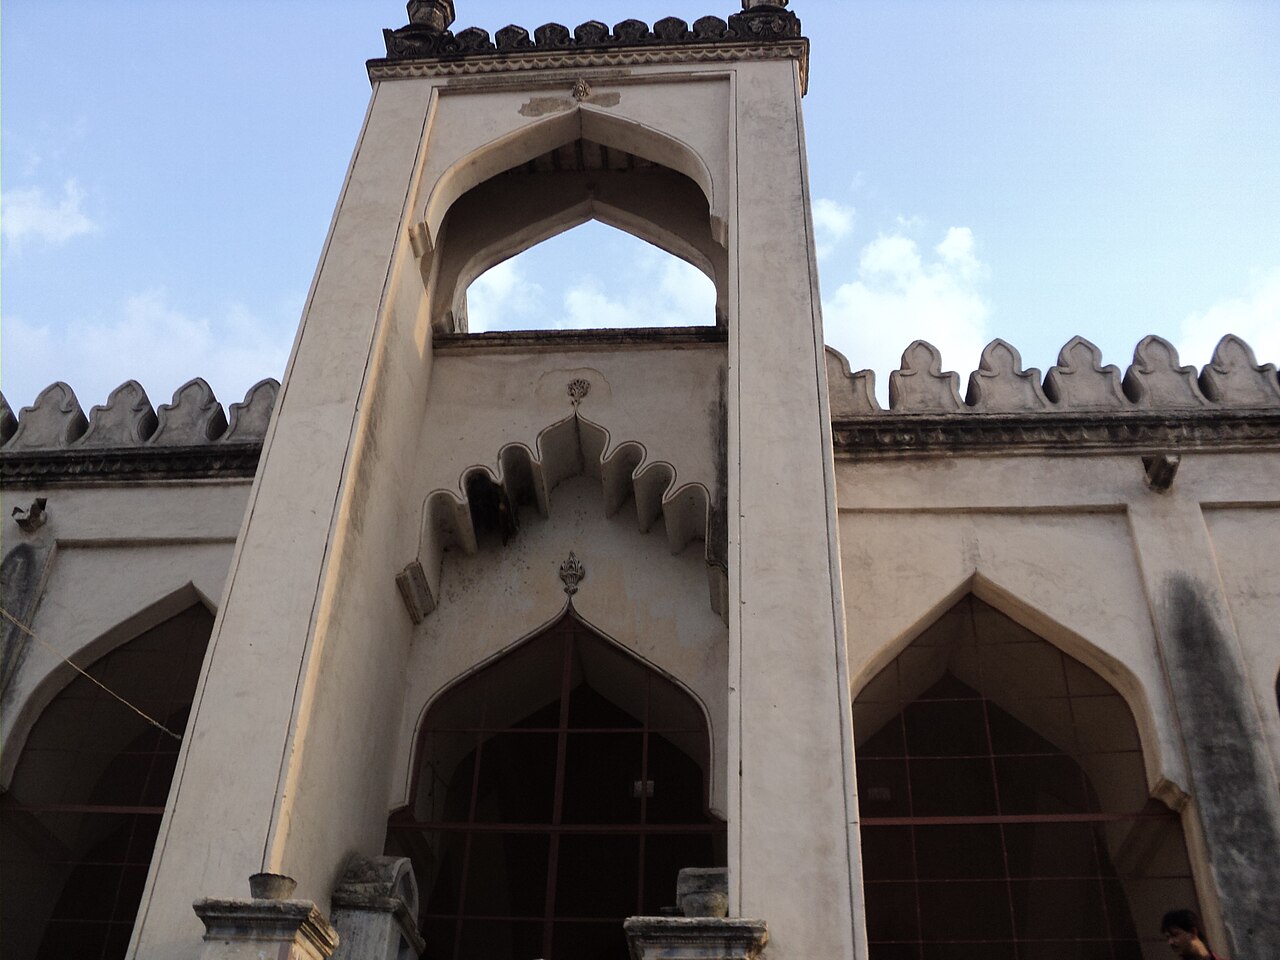
The Jama Masjid is the reason art historians come. It was finished in 1367, one of the earliest Friday mosques in South India, and it is built the wrong way round. A mosque of that period has an open courtyard with arcades round it; this one has no courtyard at all. The space where the courtyard should be is roofed over with small domes, and the outer walls, which would normally be solid, are opened out into low arcades instead, so that the daylight a courtyard would have let in comes in sideways through the arches. Only the qibla wall, on the west, is closed. The effect from inside is a forest of wide, low, interlocking arches on stout piers, running away from you in every direction.
How many domes it has depends on who is counting, and nobody counts the same. The district’s own page and the older reference works say five large domes and seventy-five small ones over two hundred and fifty arches. The Wikipedia article on the mosque itself says sixty-three small domes over the courtyard space. A traveller who went round it in July 2026 counted the lot — one great dome over the mihrab, four at the corners, ten boat-shaped domes down each of the north and south sides and seven along the east, and seventy-five small ones filling in the rest — and got a hundred and seven. We give you all three rather than pick one.
The comparison you will read everywhere is with the Great Mosque of Córdoba, and it is worth being careful with. It is repeated by Karnataka Tourism, by the district administration and by most of the guidebooks, and the resemblance people mean is real enough — the many-columned hall, the repeating arches, the sense of a covered field rather than a room. But it is a description of an effect, not a documented line of influence, and the mosque’s own explanation of itself is nearer to hand: it was built to mark Gulbarga becoming a capital, and it was built by a Persian architect named Rafi, and it is the first thing in the Deccan to do what it does. The wide, stretched arch it experiments with went on to become a signature of Deccani building.
North of the Jama Masjid and west of the keep is the Choti Masjid, a small three-domed mosque with three pointed arches on its east face, and behind both of them a large unnamed bastion which is said to hold the twenty-nine-foot cannon the ASI board mentions — the Bara Gazi Toph, the twelve-yard gun. It was closed for repair through the summer of 2026, and so was the ground around it, which is where the royal buildings stood.
The rest of the fort is the difficult part, and it is the part no other page about this place will tell you. Inside the walls of a Monument of National Importance there is a settlement. Houses have been built into and against the historic structures; other buildings have simply disappeared under vegetation. A public interest petition filed in 2018 put the number of illegal occupants at a hundred and ninety-four, from a Right to Information reply of 2011. By January 2025, when the Karnataka High Court took the authorities apart for having ignored its own five-year-old order, the state’s advocate was talking about rehabilitating two hundred and eighty-two families. Nobody disputes that people live there. What is disputed is whether anything is being done about it.
Two more things are worth knowing before you go, because they change what you are looking at. The first is a photograph. Some time in the 1880s Lala Deen Dayal — the Hyderabad court photographer, and the best-known Indian photographer of the century — set up a plate camera here and took the great mosque from a rise. In his picture the building stands almost alone in an open field of rubble and broken wall, with nothing growing on it and nothing built up against it. Compare it with what is in front of you and you can see exactly what a hundred and forty years of neglect and occupation have added.
The second is that this was not the only capital the Bahmanis built on this plateau, or even the only one they abandoned. Thirty-three kilometres south-west by road, on the Bhima, Sultan Firoz Shah laid out a walled pleasure-capital called Firozabad around 1400 — mosque, palace, gateways, the lot — and it is now a quiet field of ruins that almost nobody visits. Gulbarga at least kept its city. The dynasty had a habit of building somewhere magnificent and then moving on, and in 1424 it did it again, to Bidar, for good.
So this is not a swept, ticketed, interpreted monument, and you should not arrive expecting one. It is a very large piece of fourteenth-century military engineering with a city inside it, free to walk into, with two information boards, no guides, no cafe, almost no shade, and a horse-drawn tonga or two carrying local families round the ruins. What it has instead is scale, an extraordinary mosque, a keep you can climb, and the particular quiet of somewhere that has not been tidied up for you.
Legend & myth
The founding legend of the dynasty that built this fort is one of the best known in the Deccan, and the historians do not believe a word of it.
As Ferishta tells it, writing in the seventeenth century, the man who became Ala-ud-din Bahman Shah began as Hasan, a servant in the household of a Brahmin of Delhi named Gangu. Gangu treated him well — educated him, and in time made him a general. When Hasan rose to a throne of his own in the Deccan in 1347 he took his patron’s name with him: Hasan Gangu, and, in the popular telling, a dynasty called Bahmani because it was really Brahmani, named for the Brahmin who had made him.
It is a story with everything a founding legend needs — the loyal servant, the generous master, the debt honoured from a throne. It has also never been corroborated. Satish Chandra, R. C. Majumdar and S. Bhattacharya all record it and all record that no independent evidence for Gangu, or for the connection, has ever been found. The likeliest reading is that "Gangu" is a corruption of something else in Hasan’s own name and the story grew up afterwards to explain it.
What the Bahmanis themselves claimed was grander and older. They traced their line to the Sasanian kings of Persia — to Bahman, not to any Brahmin — and they put the claim into the buildings. On the crowns of the arches they raised, here and elsewhere, there is a crescent and sometimes a disk, read as the emblem of a Sasanian royal crown. You can find them inside these walls. Whether that lineage is any truer than the other story is not the point; what it tells you is what a new sultanate 1,250 km from Delhi wanted to be seen as descending from.
And there is a third name in the ground beneath both. The fort is older than the sultanate: the ASI’s board credits its first building to Raja Gulchand, a chieftain under the Kakatiyas of Warangal, and local tradition holds that the town of Gulbarga was named for him. It is the sort of attribution that is impossible to prove and equally hard to dislodge, and it sits on a signboard at the gate with the word "probably" doing a great deal of work.
Read the full history of Gulbarga Fort 908 more words
History
Before the Bahmanis. The region passes through the Rashtrakutas, the Chalukyas, the Kalachuris of Kalyani, and then the Yadavas of Devagiri and the Hoysalas. By the thirteenth century the Kakatiyas of Warangal hold this country, and it is under them — as the ASI’s board at the gate puts it, "probably" — that Raja Gulchand builds the first fort here, a stone-and-mud outpost. Kakatiya power is broken in 1321 and the northern Deccan passes to the Delhi Sultanate.
1347. The Muslim officers Delhi had posted to the Deccan revolt against Muhammad bin Tughluq. Their leader is crowned as Ala-ud-din Bahman Shah, and he chooses Gulbarga for his capital, renaming it Ahsanabad. The old outpost is rebuilt into what you see: a double-walled, moated fort of about 74 acres with a three-kilometre circuit, fifteen bastions and, in the middle, a citadel — the Bala Hisar.
1367. The Jama Masjid is built inside the walls, under Sultan Muhammad Shah I, to mark the founding of the capital. The architect named in the tradition is a Persian, Rafi. It is one of the first Friday mosques in South India and the only one of its kind in the country.
1424. Ahmad Shah Wali, the ninth Bahmani ruler, moves the capital to Bidar. Gulbarga has been the seat of the sultanate for seventy-seven years, and never will be again. The Bahmani kingdom itself breaks up in the early sixteenth century.
The Adil Shahis. The fort passes to Bijapur, and the governors posted here carry out repairs. The ASI board makes the point explicitly: the Bala Hisar survives, when almost every other building inside the walls does not, because of Adilshahi renovation work.
1687 onwards. Aurangzeb takes the fort. The Mughal governor of the Deccan, Asaf Jah, makes himself independent in 1724, and Gulbarga becomes part of the Nizam’s Hyderabad State — which is why this is Kalyana Karnataka and not old Mysore, and why the city’s cooking, speech and street life still read as Deccani rather than southern. Hyderabad State is annexed to India in 1948; in 1956 the states are redrawn on language and most of Gulbarga district goes to Mysore State, later Karnataka.
1880s. Lala Deen Dayal photographs the great mosque, and the plate survives: the building standing in an open field of rubble, unencroached, with the fort walls beyond. It is the earliest clear record we have of what the inside of these walls looked like.
2014. Two things happen. In November the city is officially renamed: Gulbarga, Persian for a city of flowers and gardens, becomes Kalaburagi, Kannada for stony land — the same place described by its two histories. And the fort, with the mosque inside it, goes onto UNESCO’s tentative list of World Heritage sites as part of "Monuments and Forts of the Deccan Sultanate", alongside Bidar, Bijapur and Golconda. It has been sitting on that tentative list ever since.
2018 to 2025. A public interest petition over encroachment inside the protected area reaches the Karnataka High Court, citing a 2011 Right to Information reply that named 194 illegal occupants. The court orders removal on 8 November 2019. Five years later nothing has been filed, and on 6 January 2025 a division bench of Chief Justice N V Anjaria and Justice K V Aravind says the authorities’ conduct "cuts a sorry figure", orders personal affidavits by 25 February and tells the ASI to file a pictorial account of what it is doing to protect the monument. The state’s own advocate speaks of rehabilitating 282 families. We have not been able to find any reported outcome after that hearing.
Why visit
For the climb up the Ranamandal, which is the single best thing here. Five minutes of steps buys you the whole fort from above — the double wall, the bastions, the hyacinth-green moat, and the roof of the Jama Masjid spread out below like a diagram of itself. And three fourteenth-century cannon to stand beside at the top, which is three more than you get anywhere else in these walls.
For a mosque built inside out. Roofing over the courtyard and opening up the outer walls is not a variation on the standard plan, it is an inversion of it, and there is nothing else quite like it in India. Go inside and walk it rather than photographing the outside: the point of the building is the sightlines down the arcades, and those only exist from within.
Because it is the first Bahmani capital, and the Deccan sultanates are the part of south Indian history that gets skipped. Hampi is forty minutes from every itinerary; the kingdom Hampi spent two centuries fighting is barely on them. If you have been to Bidar or Bijapur, this is where that story starts.
For the honest state of it. Nothing here is restored for visitors, nothing is roped off and explained, and the ruins have people living in them. That is a real thing to see and think about at a Monument of National Importance, and it will not be true for ever — a court is pushing, slowly, the other way.
And because it costs nothing and asks nothing. No ticket, no queue, photography allowed, a couple of hours at your own pace, ten minutes from the middle of the city. Pair it with the Haft Gumbaz tombs and the echoing Chor Gumbad and you have a half day that most people driving between Hyderabad and Bijapur never stop for.





.jpg?width=1280)


.png?width=1280)


